
22499 S Bear Creek Drive

Murrieta, CA 92562

$ 1,619,000

Price

3

Beds

4.5

Baths

3,605 Sq. Ft.

$449 / Sq. Ft.

0 Days On Market

Favorite

Share

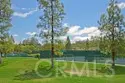
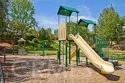
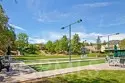
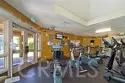
Bear Creek Community

Listed By Lisa Borsotti-Clark (DRE# 00878611) at Bear Creek Realty (951-316-9907).

Have You Been Pre-Qualified? Start Now

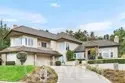
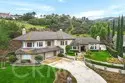
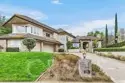
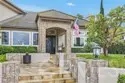
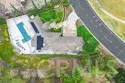
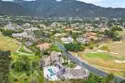
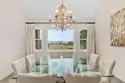
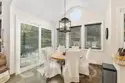
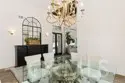
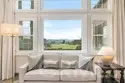
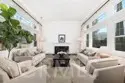
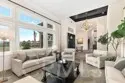
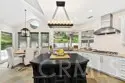
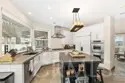
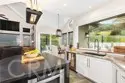
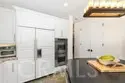
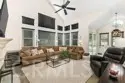
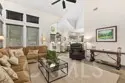
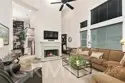
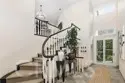
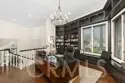
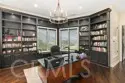
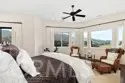
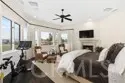
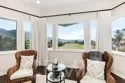
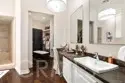
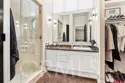
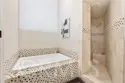
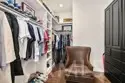
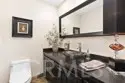
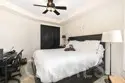
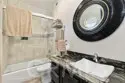
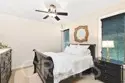
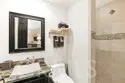
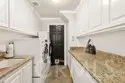
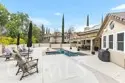
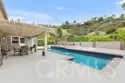
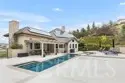
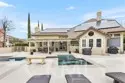
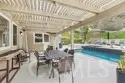
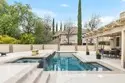
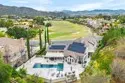
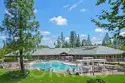
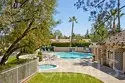
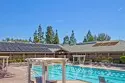
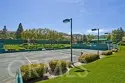
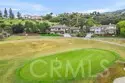
Outstanding custom home located in the gated, golf course community of Bear Creek. With its premium location, sitting up behind the third green, this home boasts expansive views of the par five, 3rd fairway and green. Fully remodeled and in model, move in condition. Home features 3 bedrooms plus office/loft. Primary suite located on upper level with 300 degree views and not 1 BUT 2 primary suite bathrooms and closets. Lower level includes secondary bedrooms each having en suite baths and powder room. Main level includes Living room with high ceilings, fireplace and expansive views, separate dining room off main entry. Kitchen with large center island, stainless appliances, built in fridge and walk in pantry. Kitchen is open to eating area and family room. Family room with floating fireplace, tall ceilings, desk area and surrounded by windows. Oversized 3 car garage fully finished with built in cabinets and plenty of storage. Paid for Solar with battery backup and Tesla plug. Private backyard with covered patio, pool & spa. Truly turkey and ready to go…….. bring your toothbrush.

Show More
Property Type Single Family Residence
Lot Size 32,234 sq. ft.
Year Built 1988
MLS # SW26207731
Listing Type Active
Heating Central
Cooling Central Air
Pool Association, In Ground, Fenced, Community, Private, Heated, Gunite
Laundry Individual Room, Washer Hookup
Parking Garage, Driveway Up Slope From Street, Direct Garage Access, Garage - Single Door, Driveway, Garage Faces Side, Garage - Two Door

Last Updated: 17 hours ago

Payment Calculator

Principal and Interest
Property Taxes
Homeowners' Insurance
HOA Dues
Mortgage Insurance
Compare Mortgage Rates

Property Details for: 22499 S Bear Creek Drive

Interior Features

Bathroom Information
  • 4 full baths, 1 half bath
Laundry Information
  • Individual Room
  • Washer Hookup
Fireplace Information
  • Primary Bedroom
  • Gas Starter
  • Living Room
  • Family Room
Interior Features
  • Crown Molding
  • Balcony
  • High Ceilings
  • Ceiling Fan(s)
  • Pantry
  • Open Floorplan
  • Cathedral Ceiling(s)
  • Granite Counters
Heating & Cooling
  • Central Air
  • Central

Parking / Garage, Multi-Unit Information, Location Details

Interior Information
  • Crown Molding
  • Balcony
  • High Ceilings
  • Ceiling Fan(s)
  • Pantry
  • Open Floorplan
  • Cathedral Ceiling(s)
  • Granite Counters
Parking Information
  • Garage
  • Driveway Up Slope From Street
  • Direct Garage Access
  • Garage - Single Door
  • Driveway
  • Garage Faces Side
  • Garage - Two Door

Exterior Features

Pool & Spa Information
  • Association
  • In Ground
  • Fenced
  • Community
  • Private
  • Heated
  • Gunite
  • Association
  • In Ground
  • Community
  • Private
  • Heated
  • Gunite

Property / Lot Details
Property Features
  • Hills
  • Golf Course
  • Panoramic
Lot Information
  • Lot Size (Sq. Ft) 32,234
Property Information
  • Tax Parcel Number: 904270008

Nearby Businesses

  • Grocery Stores
  • Drug Stores
  • Coffee Shops
  • Restaurants
  • Health & Medical
  • Fitness & Activity
  • Arts & Entertainment
  • Nightlife & Bars
    Browse all businesses in Murrieta, CA, 92562
    Tom Bashe, Broker Associate

    Tom Bashe

    Broker Associate

    951-501-2455 Contact Tom Bashe

    Tour This Home

    FRIDAY

    25

    SEP

    SATURDAY

    26

    SEP

    SUNDAY

    27

    SEP

    MONDAY

    28

    SEP

    TUESDAY

    29

    SEP

    WEDNESDAY

    30

    SEP

    THURSDAY

    1

    OCT

    Schedule A Tour